


Hostel nearby Central Market in Valencia
- Project: Hostel
- Type: Catalogued existing building renovations
- Characteristics: 111 beds, 17 room, common areas.
- Client: Private investors
- Phases: Pre-Construction & Construction
- Status: Under construction
For this tourism project, our client has trusted us with Project Management services in the Pre-Construction and Construction Phases.
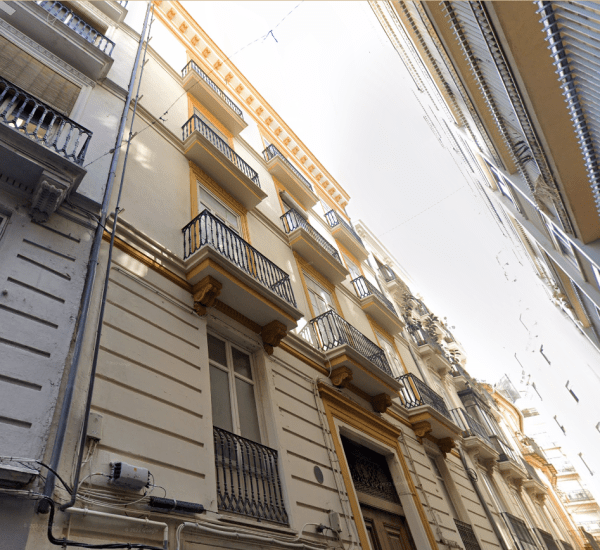
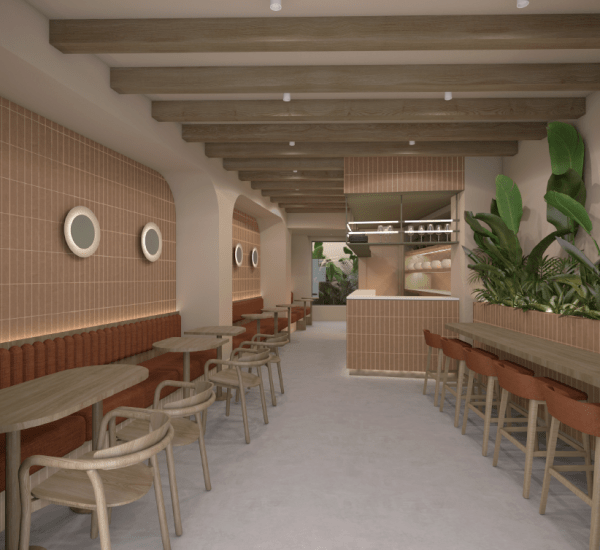
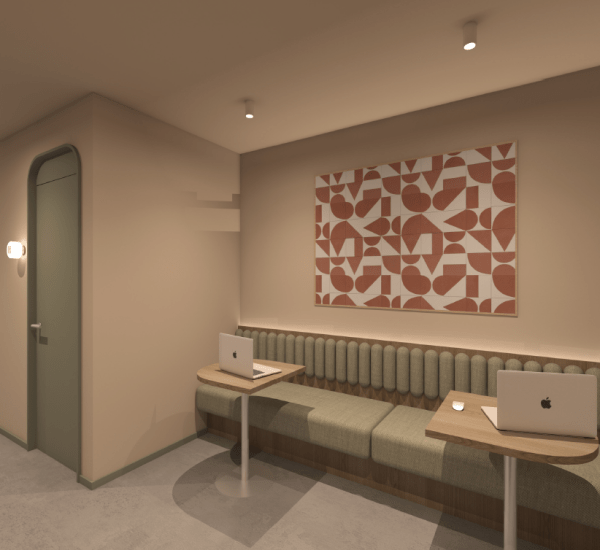
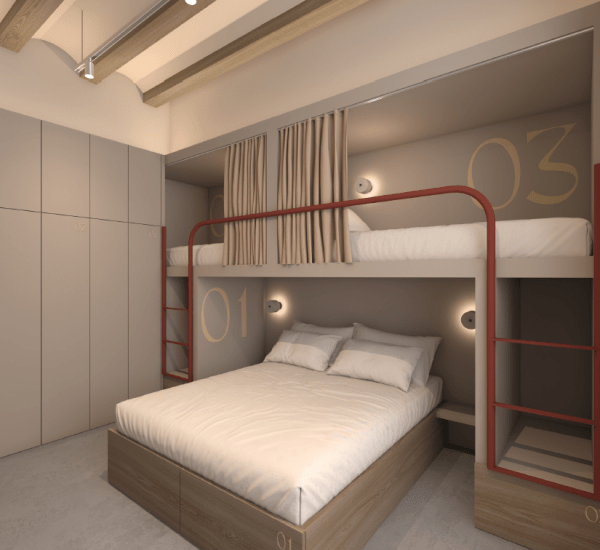
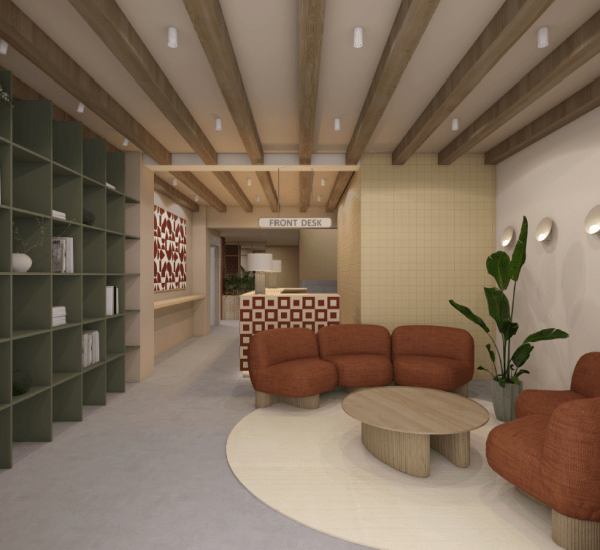
The project consists of the transformation of a heritage catalogued building to be converted into a hostel with a total of 17 rooms totaling 111 beds, with the building having 5 floors. The entire project is developed around the original hallway and central staircase, elements that are preserved and rehabilitated. The reception, cafeteria and technical spaces are located on the ground floor, while the rest of the floors combine room spaces, services and recreation areas, totaling just over 1,000 m2 built.
The building has a vertical structure of solid bricks in pillars and walls, while the horizontal structure is made up of wooden beams and joists, with brick recesses as inter-beams. This structure is in good condition, although during the works it will be rehabilitated and reinforced. An elevator and a second staircase will also be added.
The new establishment will expand, starting in 2025, the tourist offer of the Valencian capital in the area of the Central Market, one of the main focuses of interest in the city.
[/vc_column_text][/vc_column][/vc_row]
For this tourism project, our client has trusted us with Project Management services in the Pre-Construction and Construction Phases.
The project consists of the transformation of a heritage catalogued building to be converted into a hostel with a total of 17 rooms totaling 111 beds, with the building having 5 floors. The entire project is developed around the original hallway and central staircase, elements that are preserved and rehabilitated. The reception, cafeteria and technical spaces are located on the ground floor, while the rest of the floors combine room spaces, services and recreation areas, totaling just over 1,000 m2 built.
The building has a vertical structure of solid bricks in pillars and walls, while the horizontal structure is made up of wooden beams and joists, with brick recesses as inter-beams. This structure is in good condition, although during the works it will be rehabilitated and reinforced. An elevator and a second staircase will also be added.
The new establishment will expand, starting in 2025, the tourist offer of the Valencian capital in the area of the Central Market, one of the main focuses of interest in the city.
[/vc_column_text][/vc_column][/vc_row]
For this tourism project, our client has trusted us with Project Management services in the Pre-Construction and Construction Phases.
The project consists of the transformation of a heritage catalogued building to be converted into a hostel with a total of 17 rooms totaling 111 beds, with the building having 5 floors. The entire project is developed around the original hallway and central staircase, elements that are preserved and rehabilitated. The reception, cafeteria and technical spaces are located on the ground floor, while the rest of the floors combine room spaces, services and recreation areas, totaling just over 1,000 m2 built.
The building has a vertical structure of solid bricks in pillars and walls, while the horizontal structure is made up of wooden beams and joists, with brick recesses as inter-beams. This structure is in good condition, although during the works it will be rehabilitated and reinforced. An elevator and a second staircase will also be added.
The new establishment will expand, starting in 2025, the tourist offer of the Valencian capital in the area of the Central Market, one of the main focuses of interest in the city.
